11101 W Milkyway Lane,Wasilla, AK 99623
Wasilla, AK 99623
Description
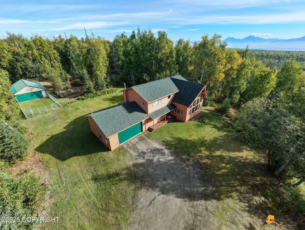
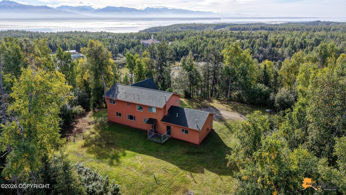
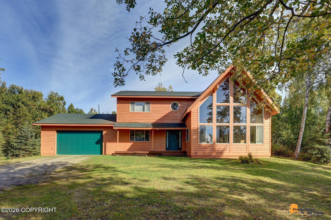
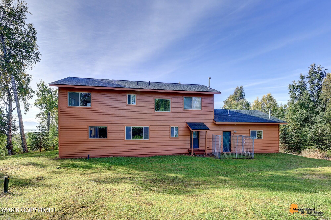
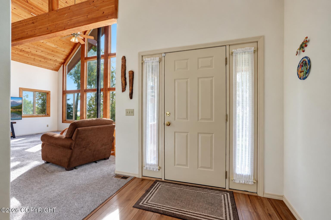
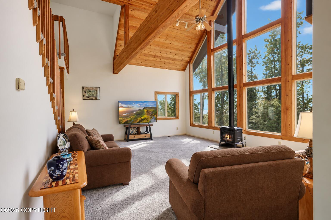
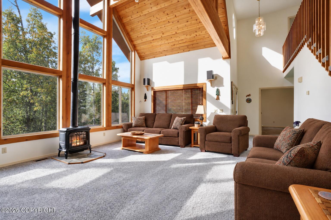
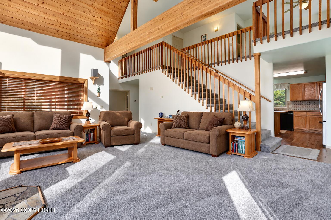
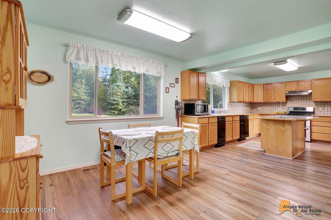
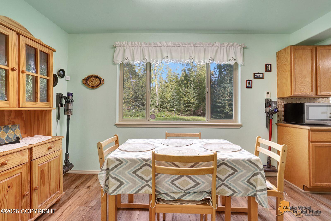
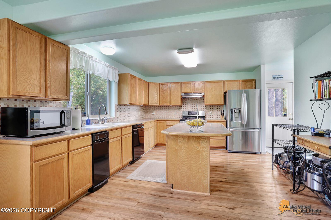
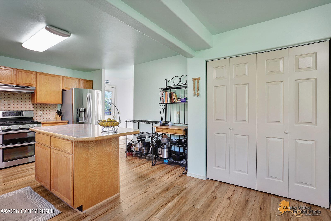
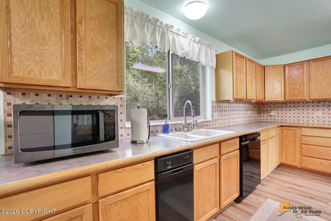
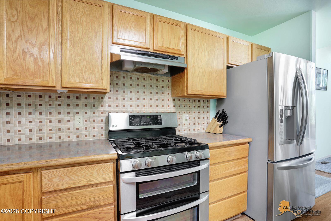
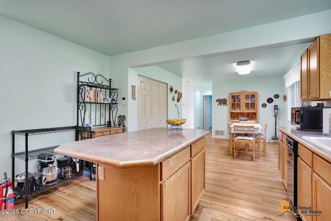
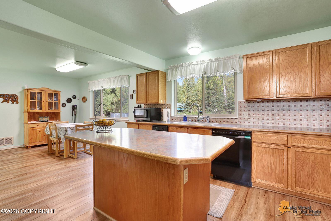
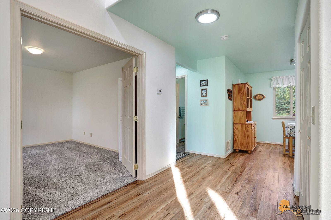
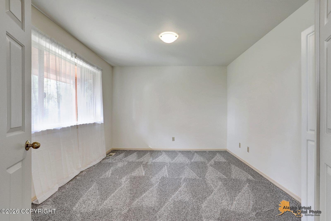
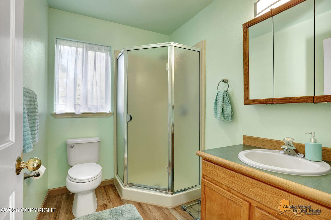
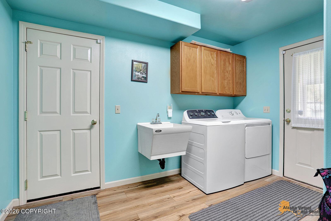
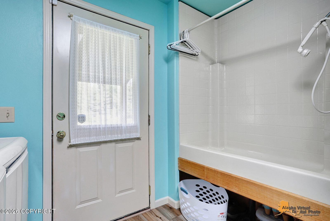
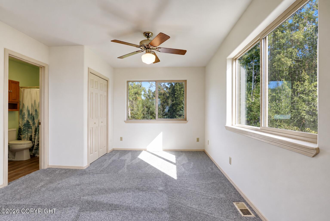
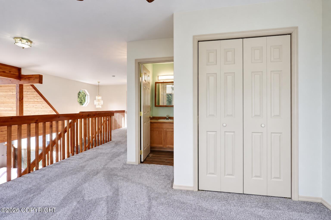
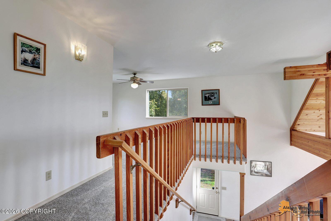
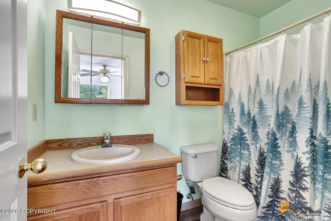
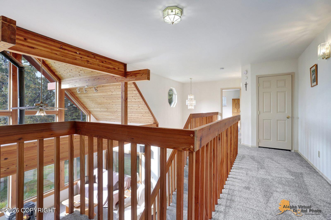
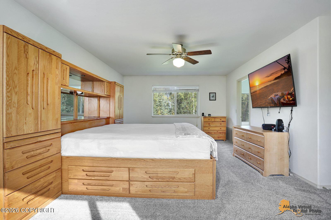
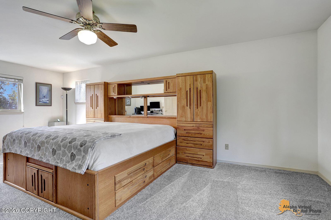
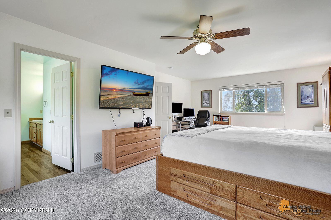
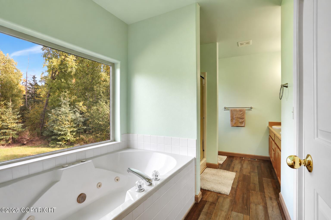
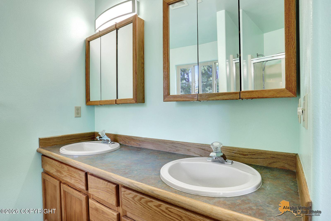
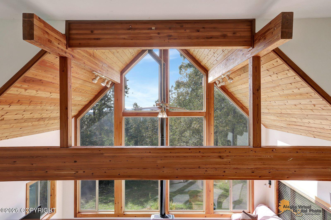
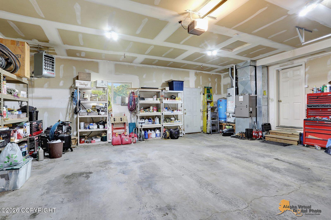
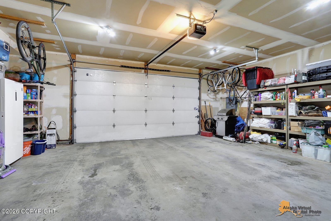
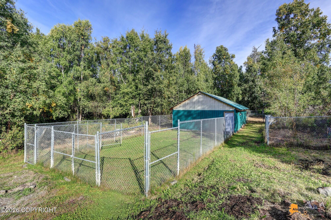
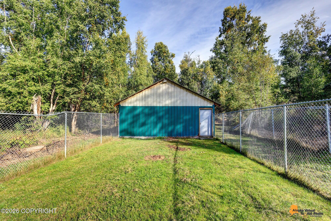
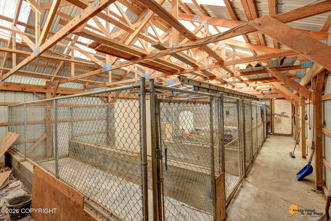
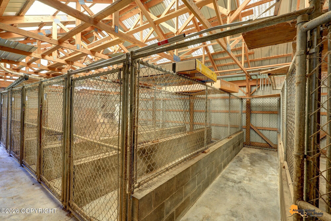
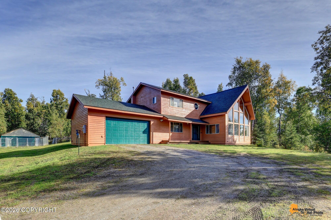
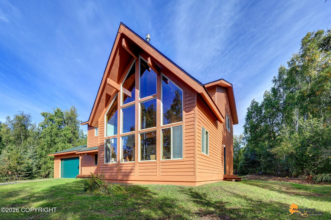
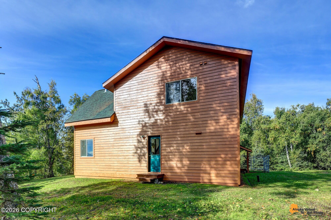
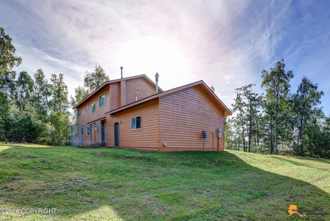
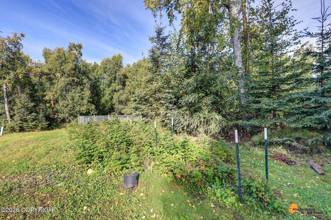
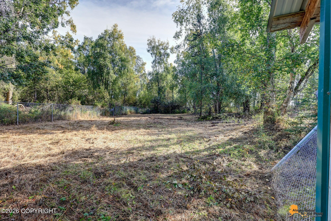
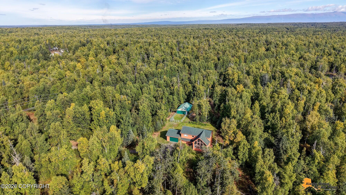
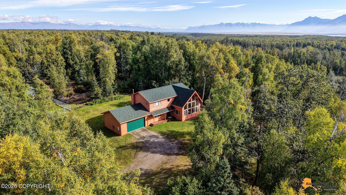
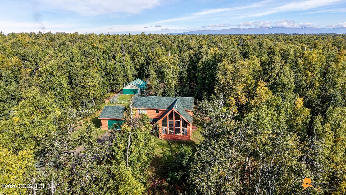
Enjoy privacy, space, and natural surroundings from this home situated on 9.98 private acres with a bluff setting allowing for beautiful mountain and inlet views. The 2,192 sq. ft. home features 3 bedrooms (one bedroom is a loft bedroom), and 3 bathrooms. A high vaulted T&G ceiling with exposed beams, and a wall of windows create an open atmosphere with abundant natural light. The large primary bedroom features a jetted tub, walk-in closet, dual sinks, and dual shower heads. The property includes a 624 sq. ft. attached 2-car garage plus a 960 sq. ft. shop/kennel with electricity designed specifically for dogs and will work well for other animals and/or poultry. The kennel features 8 total kennels--6 designed to accommodate two dogs and 2 larger kennels designed for up to three dogs, along with a fenced dog area. Enjoy direct access to dog sled trails and ATV trails from the property. Additional features include a gas heating stove in the living room, generator transfer switch for a portable generator, new exterior stain in 2026, and a new shingle roof installed in September 2025. New carpet has been installed on the stairs, and in the living room and bedrooms, while the remaining flooring has been upgraded to LVP.
Details
| MLS # | 26-11910 |
|---|---|
| Listing Type | For Sale |
| Style | House |
| Sub-Type | Resale |
| Status | Active |
| Year | 1997 |
| Days On Site | 15 |
| Listing Provided By | Jack White Real Estate Mat Su | Laurie Miller |
Features
| Bed(s) | 3 |
|---|---|
| Bath(s) | 3 Total |
| SQ Feet | 2,192 |
| Garage | 2 |
| Zoning | UNK - Unknown (re: all MSB) |
| Acreage | 9.98 |
| Property View | Inlet, Mountain(s), Partial |
Interior
| Rooms Total | 0 |
|---|---|
| Heating | Forced Air, Other, Natural Gas |
| Heating Yes / No | Yes |
| Appliances | Dishwasher, Disposal, Refrigerator, Trash Compactor |
| Interior Features | Washer &/Or Dryer Hookup, BR/BA on Main Level, Jetted Tub, Ceiling Fan(s), Smoke Detector(s), Vaulted Ceiling(s), Laminate Counters, Gas Fireplace, Pantry |
| Fireplace Yes / No | Yes |
Exterior
| Roof | Asphalt, Composition, Shingle |
|---|---|
| Exterior Features | Fenced Yard, Fire Service Area, Garage Door Opener, Road Service Area, RV Parking, View, Lot-Bluff, Lighting, Private Yard, Kennel, Poultry Allowed |
| Lot Features | Bluff |
| Construction Materials | Wood Frame - 2x6 |
| Foundation Details | Block |
| Patio And Porch Features | Deck |
| Exterior Sp Finish Co Exterior Sp Finish | Wood |
| Other Structures | Barn(s), Shed(s) |
| Architectural Style | Traditional |
| Other Equipment | Generator |
Parking
| Parking Features | Attached |
|---|---|
| Carport Sp Type Co Carport Sp Type | None |
Utilities
| Utilities | Cable Available |
|---|---|
| Sewer | Septic Tank |
Location
| Road Surface Type | Gravel, Maintained |
|---|
Taxes
| Tax Map Number | GB01 |
|---|---|
| Tax Legal Description | Northern Sky Estates L1 |
Area Information
| State | AK |
|---|---|
| City | Wasilla |
| Zip Code | 99623 |
| Area | 1D Matanuska Susitna Borough |
| Subarea | WA Wasilla |
| School District | Redington Jr/Sr |
| Elementary School | Dena'ina |
| High School | Redington Jr/Sr |
| Listing VS Median (in 99623) | |
Price: $559,000 low | high Med: $445,000 sqft: 2,192 low | high Med: 1,568 $ / sqft: $255 low | high Med: $284 On site: 15 low | high Med: 38 | |
Request a showing
Request a showing
Contact
Learn More About This Property

| State | AK |
|---|---|
| City | Wasilla |
| Zip Code | 99623 |
| Area | 1D Matanuska Susitna Borough |
| Subarea | WA Wasilla |
| School District | Redington Jr/Sr |
| Elementary School | Dena'ina |
| High School | Redington Jr/Sr |
| Listing VS Median (in 99623) | |
Price: $559,000 low | high Med: $445,000 sqft: 2,192 low | high Med: 1,568 $ / sqft: $255 low | high Med: $284 On site: 15 low | high Med: 38 | |
