 New Listing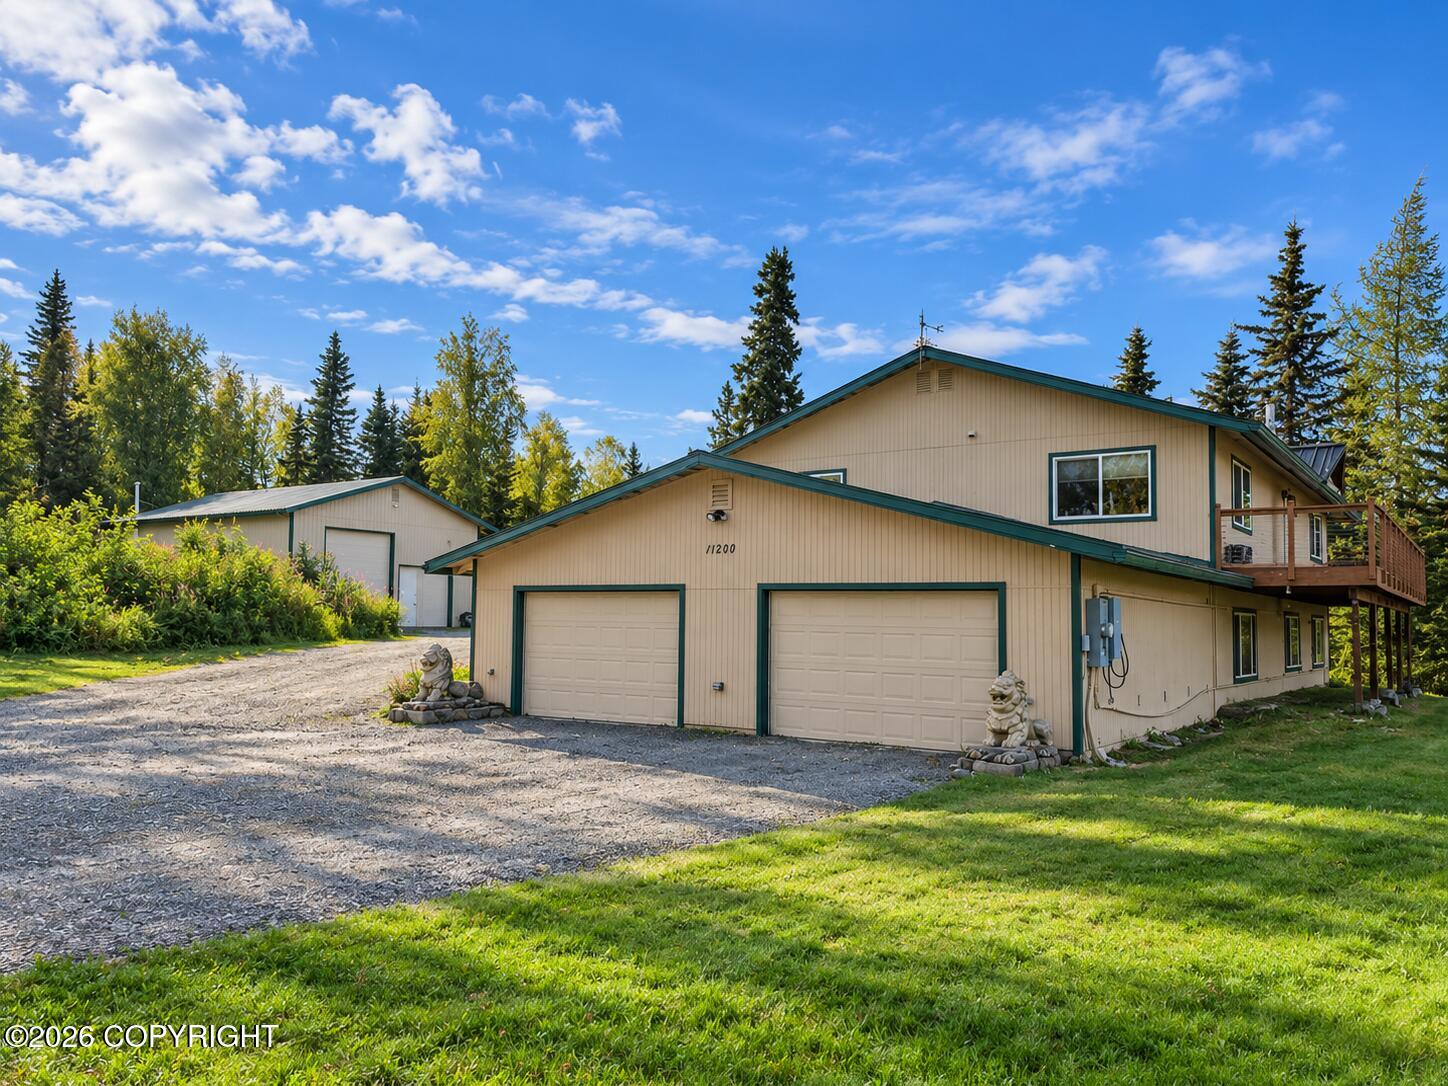
11200 Mael Street,Anchorage, AK 99516
Anchorage, AK 99516
Description
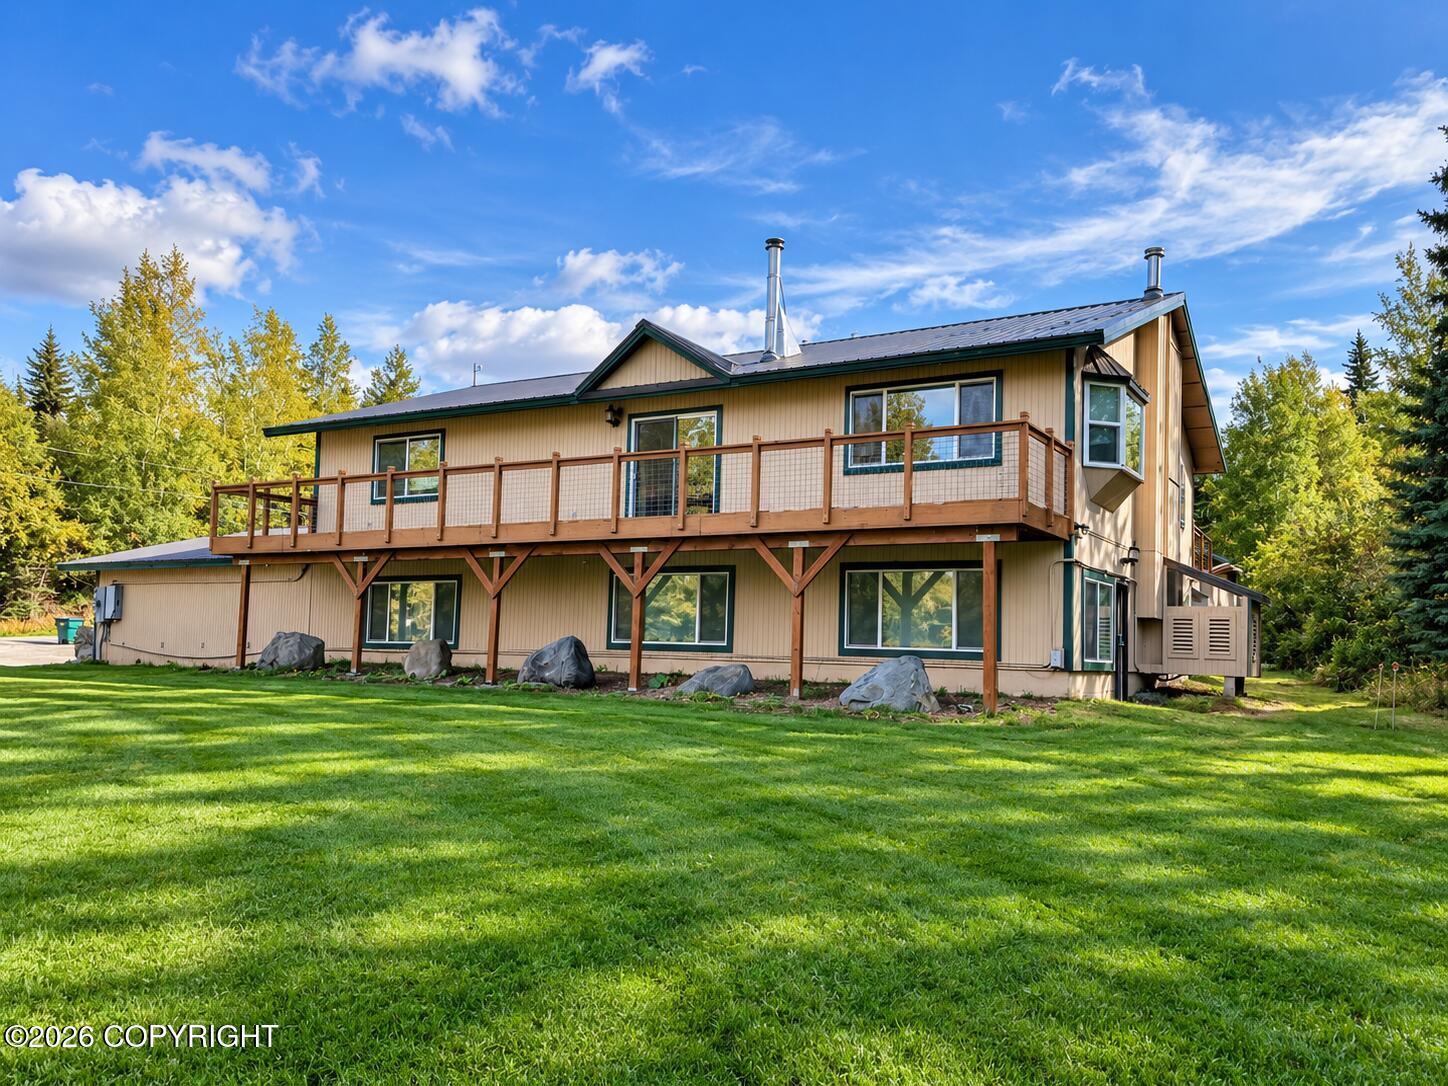
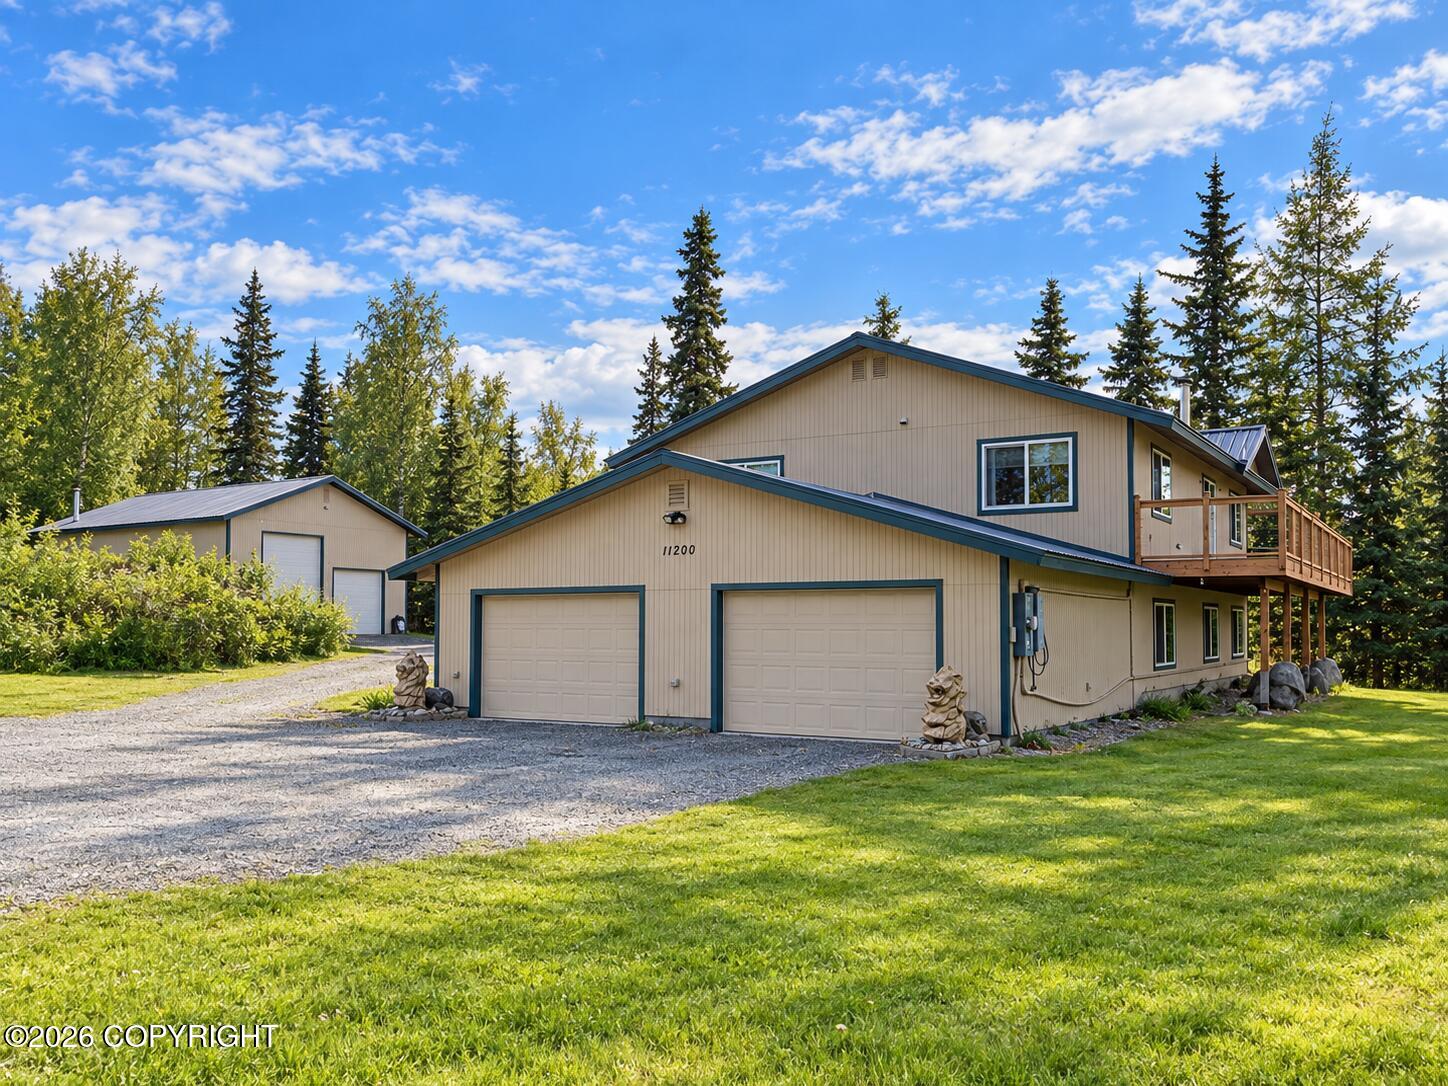
SPACE, PRIVACY & AN INCREDIBLE SHOP! Situated on nearly an acre in South Anchorage, this large home offers 3 bedrooms, 3.5 bathrooms, plus two additional private rooms ideal for office or guest space. Multiple living areas, an attached 3+car garage, and a massive 1,197 SF detached 4+car shop with mezzanine storage & RV bay garage door. Home is served by a 3-bedroom septic system. A home with room for real life: 3,710 SF, multiple living areas, 3 bedrooms plus 2 private flex rooms, and a layout that gives everyone space to spread out. Built out of solid 2X6 construction. A shop built for serious projects: The 1,197 SF detached 4-car shop offers mezzanine storage and previously housed a vehicle lift--ideal for automotive work, equipment, hobbies, or a substantial workspace. Features RV garage bay door. Work-from-home with added security: The lower level was previously used as a professional framing workspace and includes security bars on the windows plus three built-in fire safes that stay with the property. Space for the Alaska lifestyle: Nearly an acre, mature trees, a large gravel parking area, attached 3+car garage, and detached 4+car shop provide room for trucks, trailers, boats, toys, and gear. Plus additional storage with sheds. Room to live the way you want: Multiple living areas and flexible bonus rooms create space for work, guests, hobbies, or relaxing. The home also offers three bedrooms with direct bath access, including a private primary suite and two additional bedrooms connected by a Jack-and-Jill bath.
Details
| MLS # | 26-12436 |
|---|---|
| Listing Type | For Sale |
| Style | House |
| Sub-Type | Resale |
| Status | Coming Soon |
| Year | 1979 |
| Days On Site | 3 |
| Listing Provided By | Jack White Real Estate | Joslyn N Blanchard |
Features
| Bed(s) | 3 |
|---|---|
| Bath(s) | 4 Total |
| SQ Feet | 3,710 |
| Garage | 7 |
| Zoning | R6 - Suburban Residential |
| Acreage | 0.93 |
| Property View | Territorial |
Interior
| Rooms Total | 15 |
|---|---|
| Heating | Baseboard, Natural Gas |
| Heating Yes / No | Yes |
| Appliances | Dishwasher, Refrigerator, Water Softener |
| Interior Features | Den &/Or Office, Workshop, BR/BA on Main Level, Ceiling Fan(s), Smoke Detector(s), Cooling System, Soaking Tub |
Exterior
| Roof | Metal |
|---|---|
| Exterior Features | RV Parking, View, Corner Lot, Storage |
| Lot Features | Level |
| Construction Materials | Wood Frame - 2x6 |
| Foundation Details | Poured Concrete, Slab |
| Patio And Porch Features | Deck |
| Other Structures | Shed(s) |
| Architectural Style | Hlsd Rnch/Dlt Bsmnt, Split Level |
Parking
| Parking Features | Attached, Detached, Heated Garage |
|---|---|
| Carport Sp Type Co Carport Sp Type | None |
Utilities
| Sewer | Septic Tank |
|---|
Location
| Road Surface Type | Dedicated Road, Gravel |
|---|
Taxes
| Tax Annual Amount | 8481.88 |
|---|---|
| Tax Year | 2026 |
| Tax Map Number | N/A |
| Tax Legal Description | Del's Lt 1 |
Area Information
| State | AK |
|---|---|
| City | Anchorage |
| Zip Code | 99516 |
| Area | 1A Anchorage Municipality |
| Subarea | Abbott Rd Dearmoun Rd |
| School District | South Anchorage |
| Elementary School | Huffman |
| High School | South Anchorage |
| Listing VS Median (in 99516) | |
Price: $925,000 low | high Med: $842,450 sqft: 3,710 low | high Med: 3,519 $ / sqft: $249 low | high Med: $245 On site: 3 low | high Med: 100 | |
Request a showing
Request a showing
Contact
Learn More About This Property

| State | AK |
|---|---|
| City | Anchorage |
| Zip Code | 99516 |
| Area | 1A Anchorage Municipality |
| Subarea | Abbott Rd Dearmoun Rd |
| School District | South Anchorage |
| Elementary School | Huffman |
| High School | South Anchorage |
| Listing VS Median (in 99516) | |
Price: $925,000 low | high Med: $842,450 sqft: 3,710 low | high Med: 3,519 $ / sqft: $249 low | high Med: $245 On site: 3 low | high Med: 100 | |
