New Listing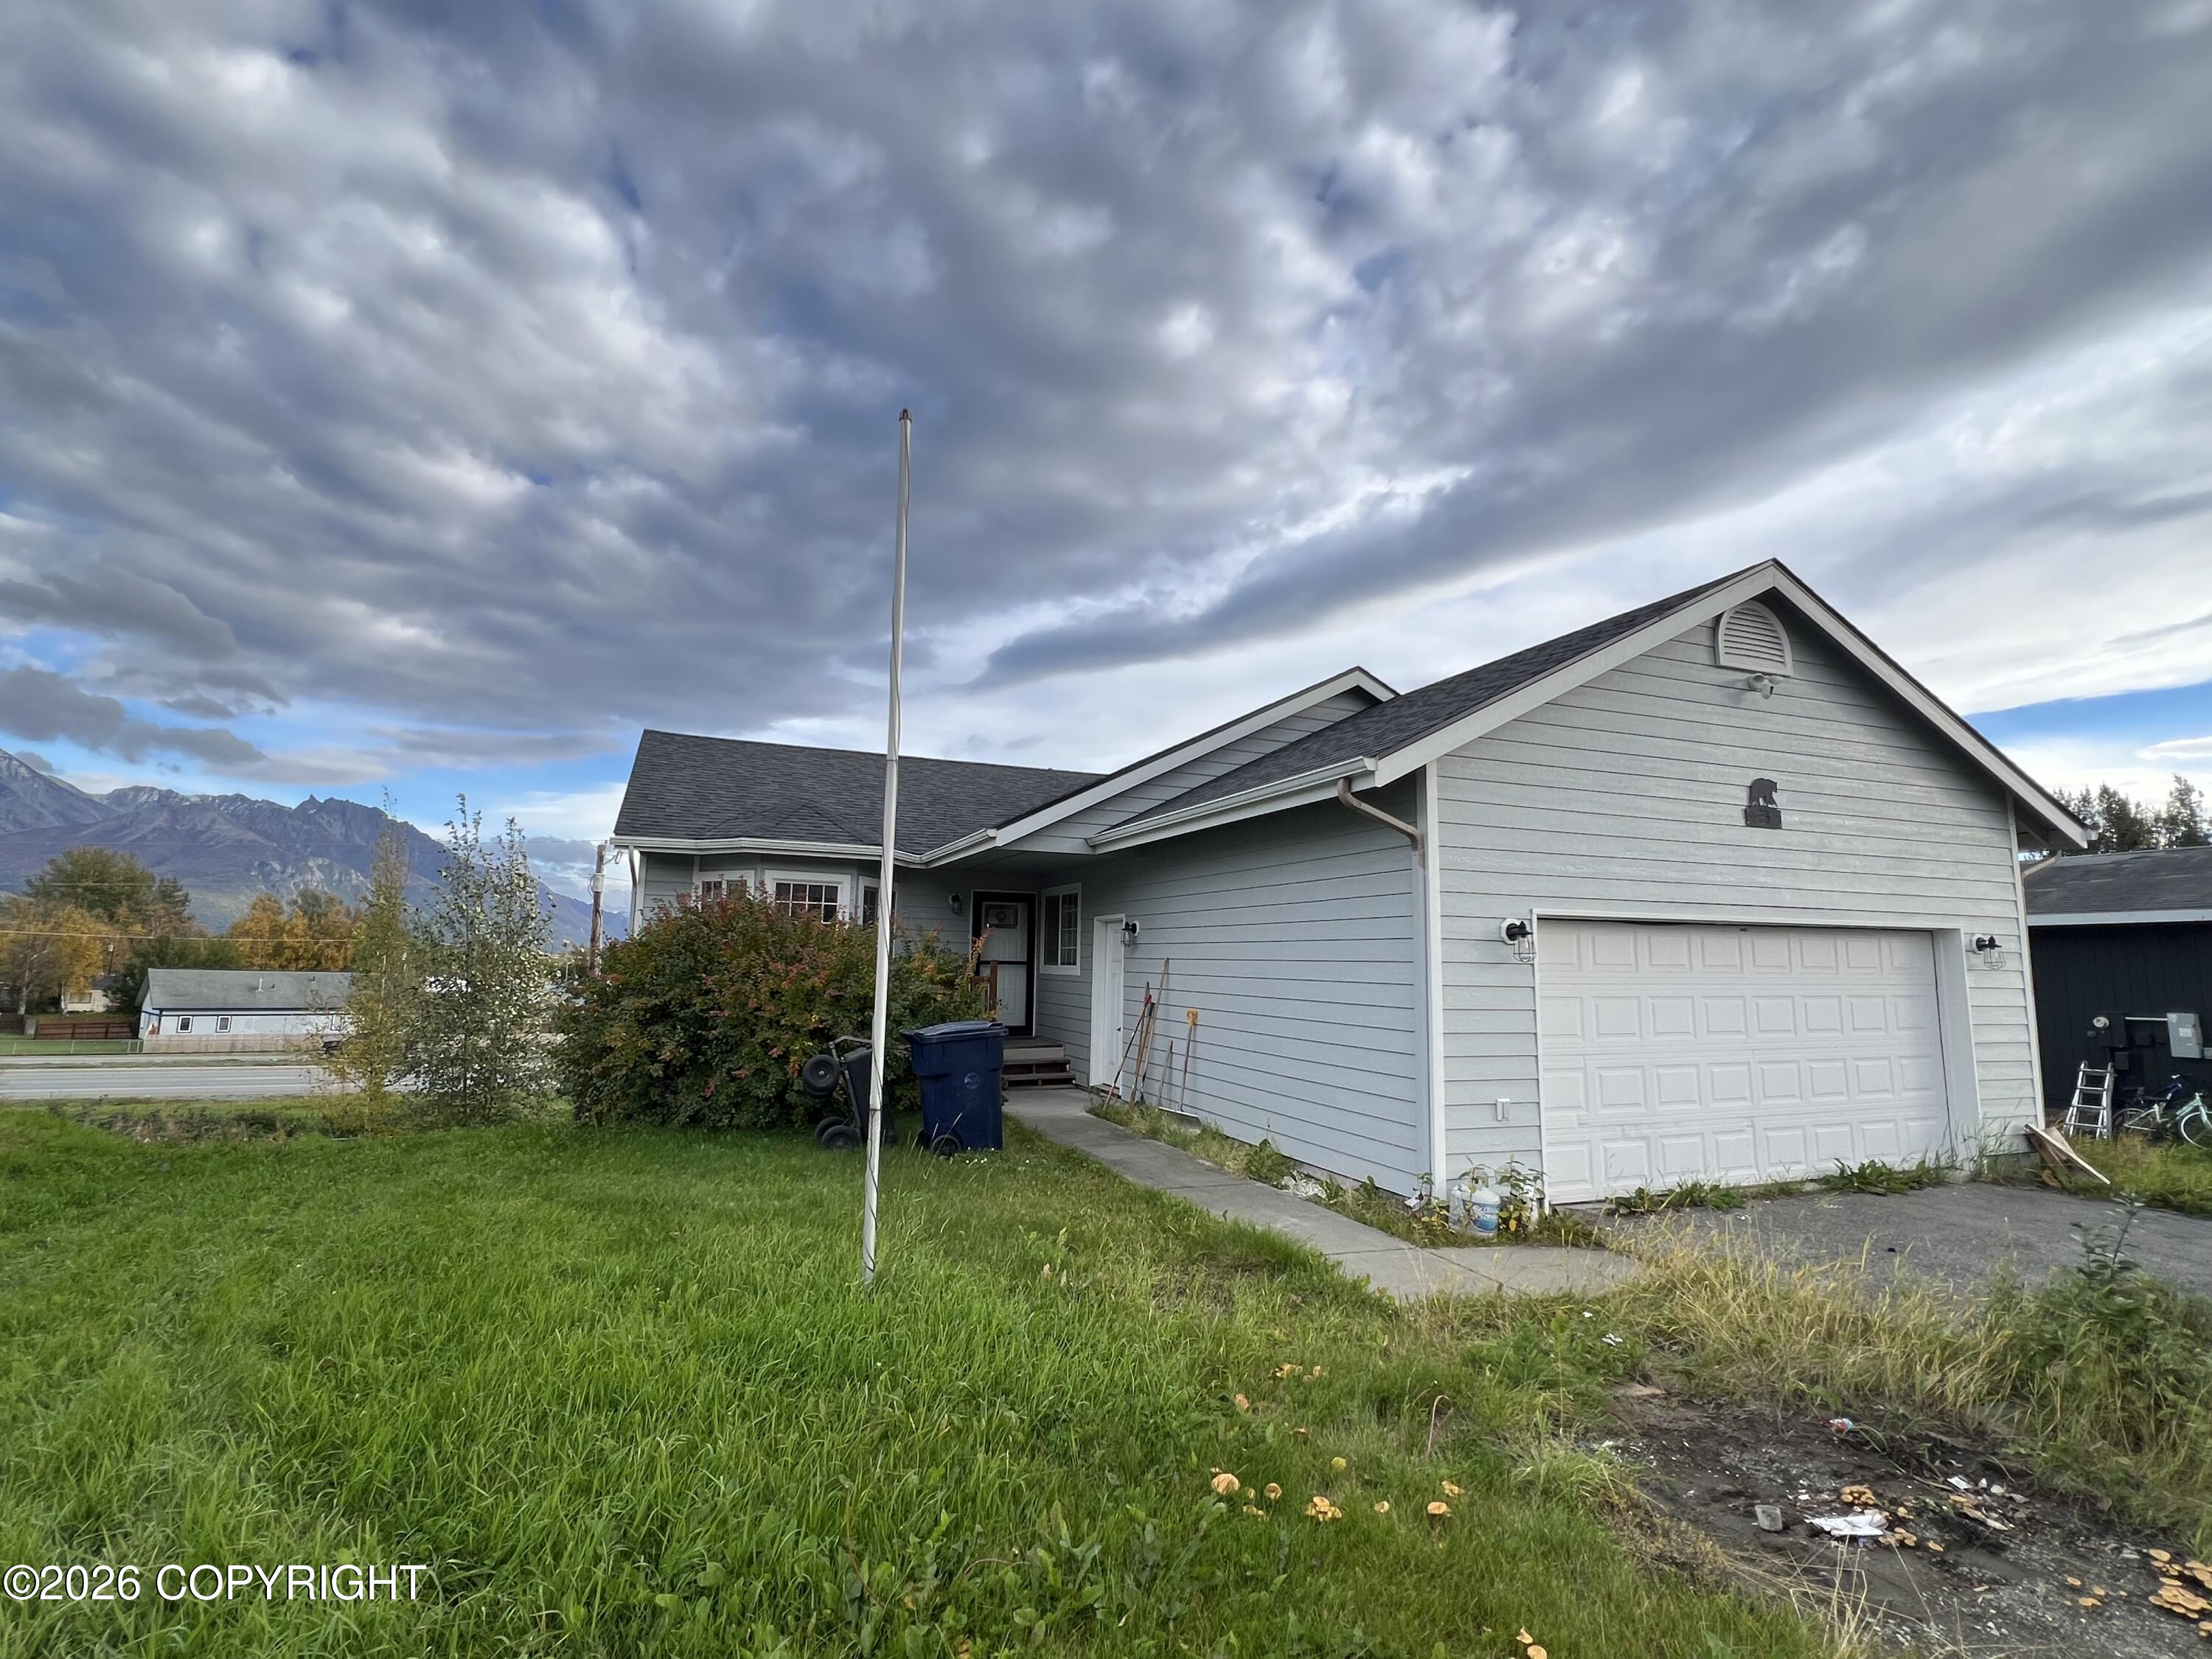
253 S Silver Tip Drive,Palmer, AK 99645
Palmer, AK 99645

Description
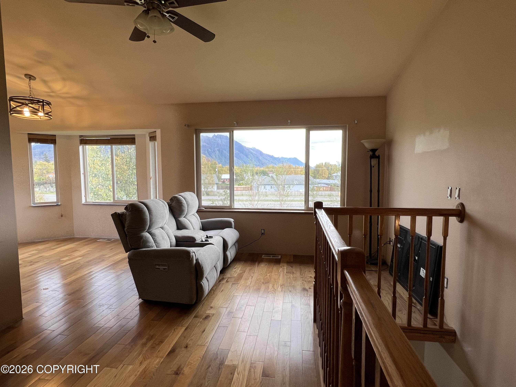
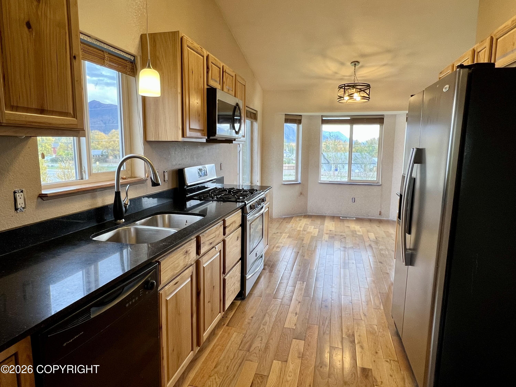
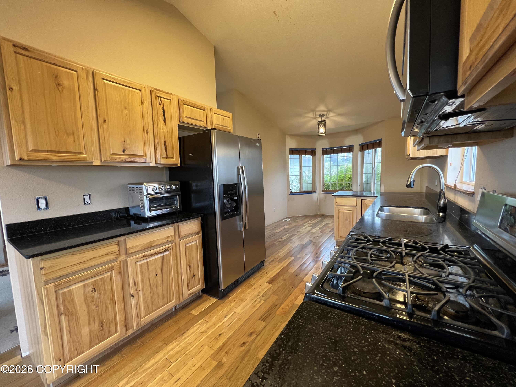
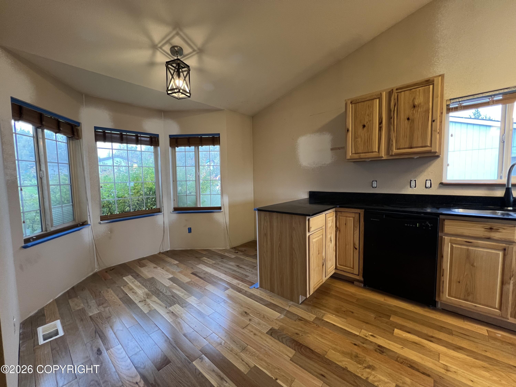
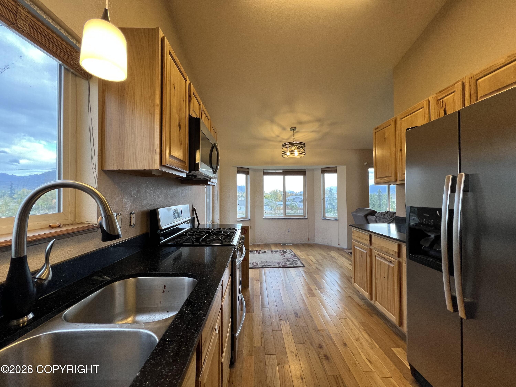
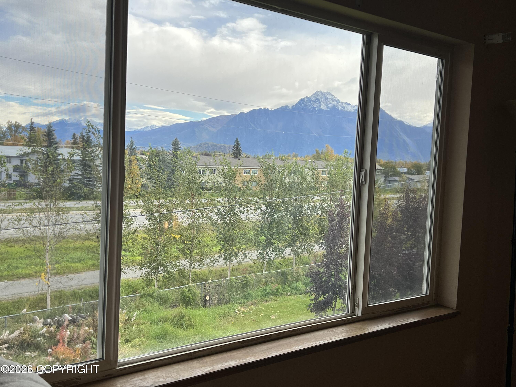
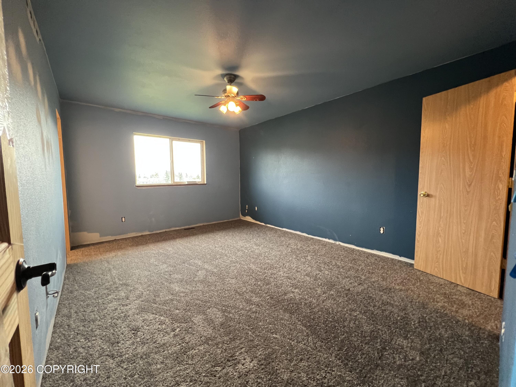
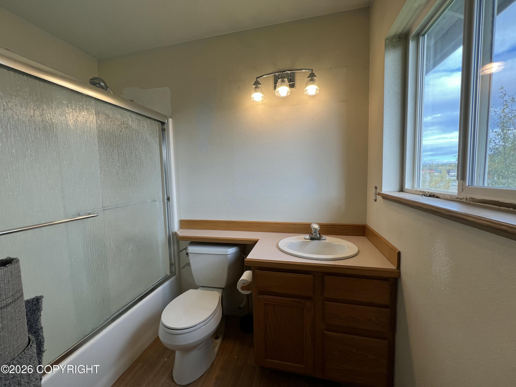
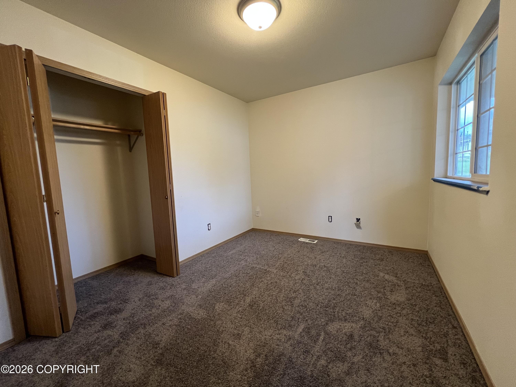
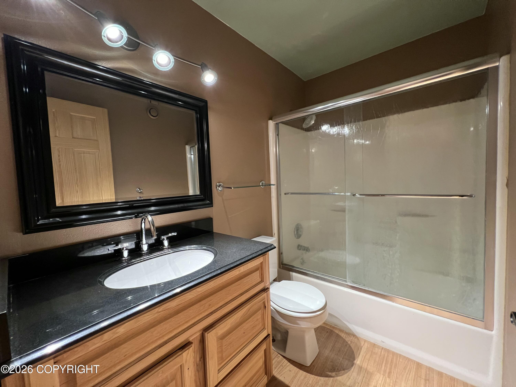
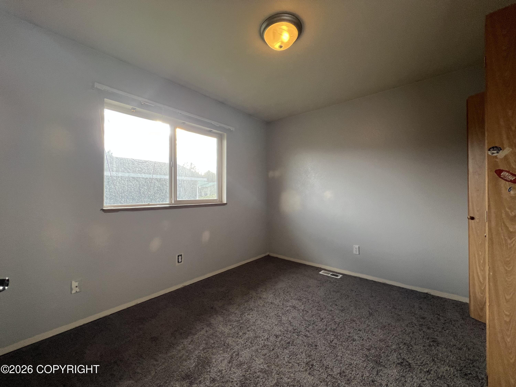
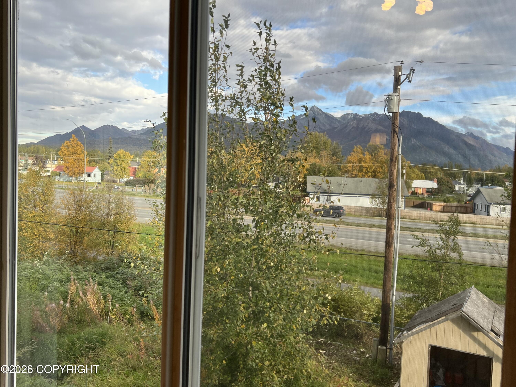
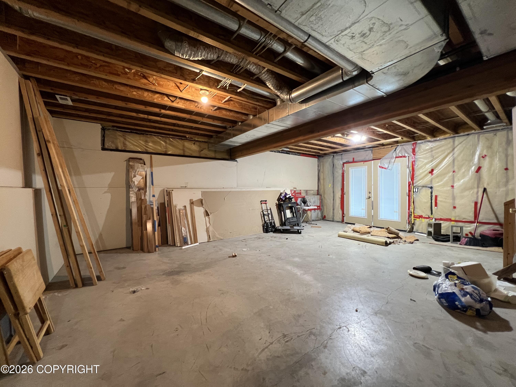
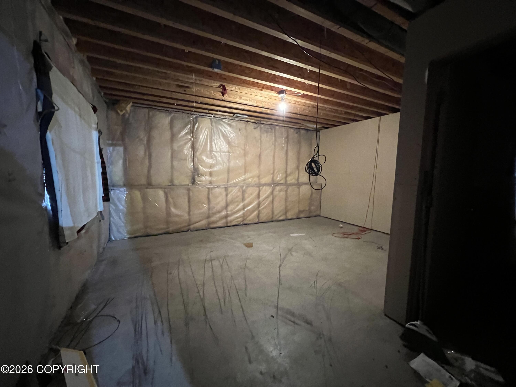
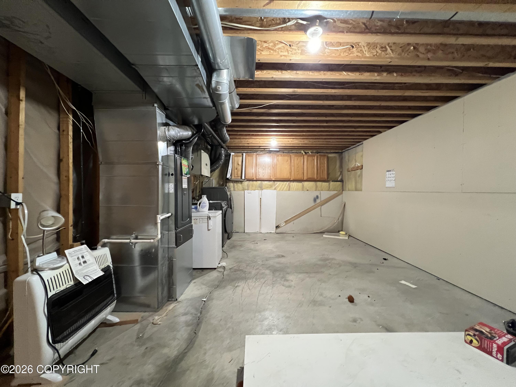
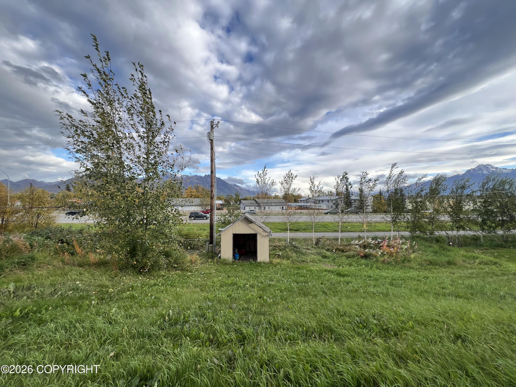
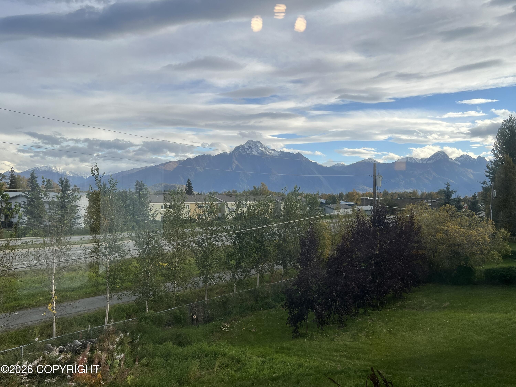
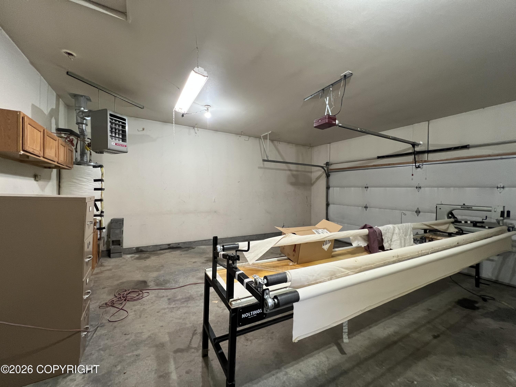
Mountain views, vaulted ceilings, and a daylight basement ready to finish. Three bedrooms and two baths up with new carpet, wood floors, gas range, and bay-window dining. Unfinished daylight basement has an additional bedroom and French doors to the yard. Attached garage. Estate sale, sold as-is; seller will make no repairs or finish projects. Priced $34,200 below MSB assessed value. BTV all info Mountain views, vaulted ceilings, and a daylight basement ready to finish make this a solid choice for a buyer willing to put in some sweat equity. The upper level has three bedrooms and two bathrooms, with new carpet installed September 26, 2026. The living room has wood floors and a large picture window framing the mountains. The kitchen features knotty wood cabinetry, a gas range, and a peninsula with island/bar, opening to a dining area surrounded by bay windows. The unfinished daylight lower level includes an additional bedroom and French doors to the backyard, giving room to add living space and build equity. An attached garage provides covered parking and storage. Estate sale, sold as-is. Some finish work remains, and the seller will make no repairs or complete any unfinished projects. Priced under MSB Assessed value to reflect condition.
Details
| MLS # | 26-12466 |
|---|---|
| Listing Type | For Sale |
| Style | House |
| Sub-Type | Resale |
| Status | Active |
| Year | 1998 |
| Days On Site | 2 |
| Listing Provided By | Hometown Realty | Amy M Peltier |
Features
| Bed(s) | 4 |
|---|---|
| Bath(s) | 2 Total |
| SQ Feet | 2,372 |
| Garage | 2 |
| Basement | Y |
| Zoning | R1 - Single Family Res (re: Citi |
| Acreage | 0.24 |
| Property View | Mountain(s) |
Interior
| Rooms Total | 0 |
|---|---|
| Heating | Forced Air |
| Heating Yes / No | Yes |
| Appliances | Dishwasher, Disposal, Refrigerator |
| Interior Features | Basement, Washer &/Or Dryer Hookup, BR/BA on Main Level, Ceiling Fan(s), BR/BA Primary on Main Level, Microwave |
Exterior
| Roof | Asphalt, Shingle |
|---|---|
| Construction Materials | Wood Frame |
| Foundation Details | Block |
| Exterior Sp Finish Co Exterior Sp Finish | Wood |
| Architectural Style | Hlsd Rnch/Dlt Bsmnt |
Parking
| Parking Features | Attached |
|---|---|
| Carport Sp Type Co Carport Sp Type | None |
Utilities
| Sewer | Public Sewer |
|---|
Location
| Road Surface Type | Paved, Maintained |
|---|
Taxes
| Tax Map Number | PA05 |
|---|---|
| Tax Legal Description | The Highlands Ph 1A L8 B4 |
Area Information
| State | AK |
|---|---|
| City | Palmer |
| Zip Code | 99645 |
| Area | 1D Matanuska Susitna Borough |
| Subarea | PA Palmer |
| School District | Palmer |
| Elementary School | Sherrod/Swanson |
| High School | Palmer |
| Listing VS Median (in 99645) | |
Price: $370,000 low | high Med: $522,500 sqft: 2,372 low | high Med: 2,137 $ / sqft: $156 low | high Med: $251 On site: 2 low | high Med: 51.5 | |
Request a showing
Request a showing
Contact
Learn More About This Property

| State | AK |
|---|---|
| City | Palmer |
| Zip Code | 99645 |
| Area | 1D Matanuska Susitna Borough |
| Subarea | PA Palmer |
| School District | Palmer |
| Elementary School | Sherrod/Swanson |
| High School | Palmer |
| Listing VS Median (in 99645) | |
Price: $370,000 low | high Med: $522,500 sqft: 2,372 low | high Med: 2,137 $ / sqft: $156 low | high Med: $251 On site: 2 low | high Med: 51.5 | |