New Listing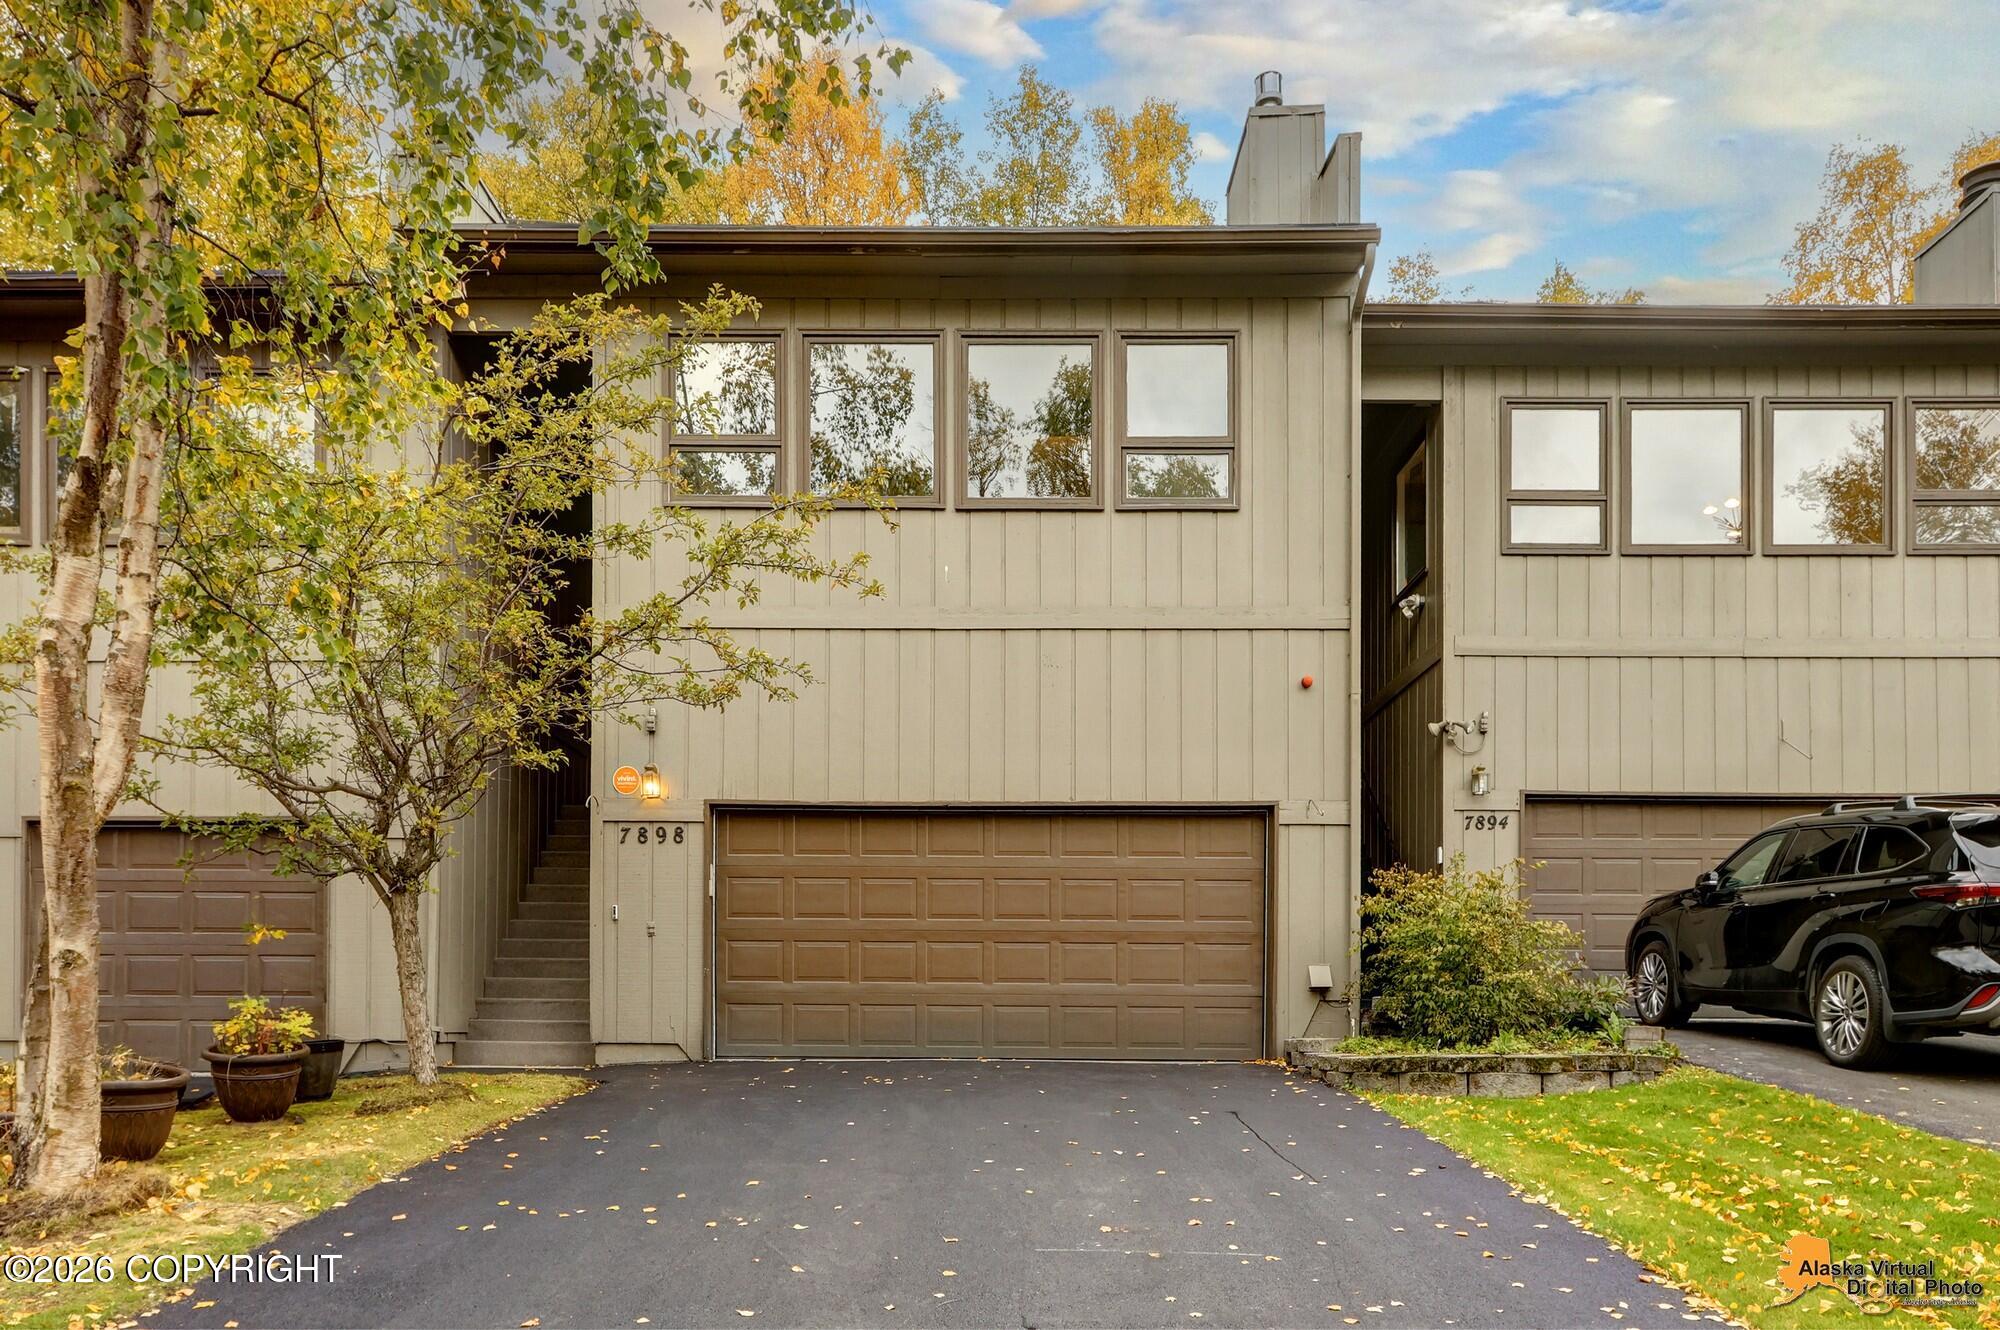
7898 Highlander Drive,Anchorage, AK 99518
Anchorage, AK 99518

Description
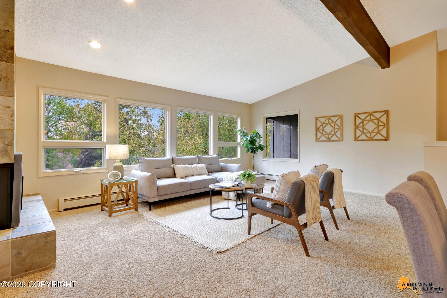
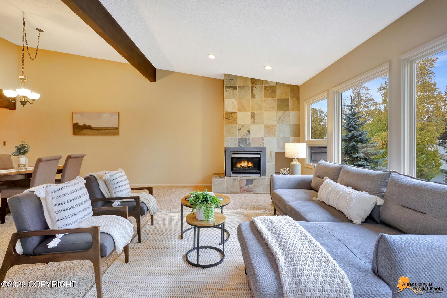
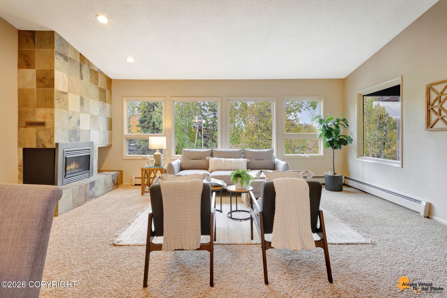
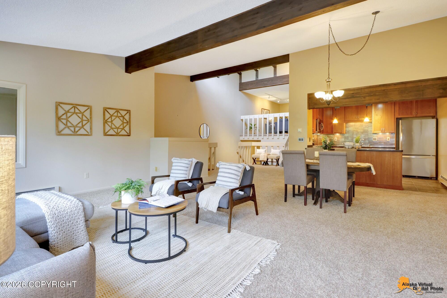
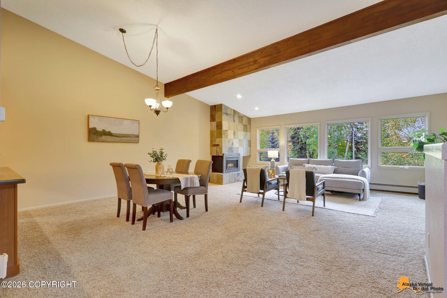
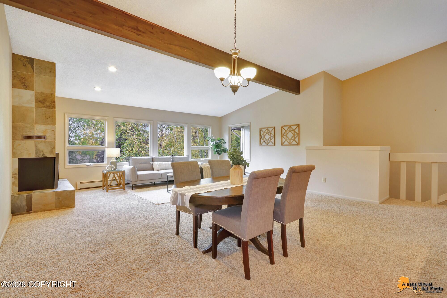
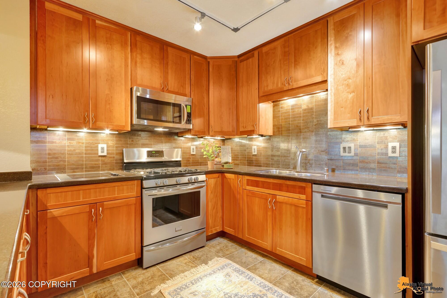
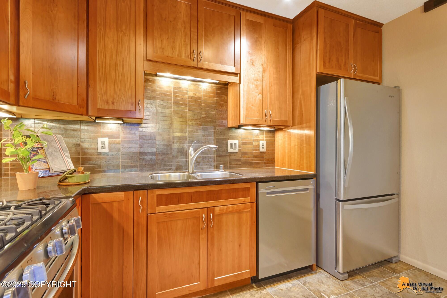
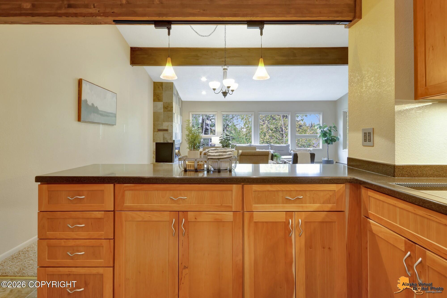
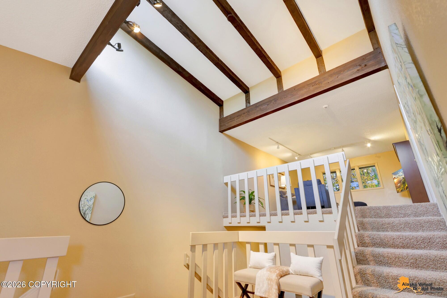
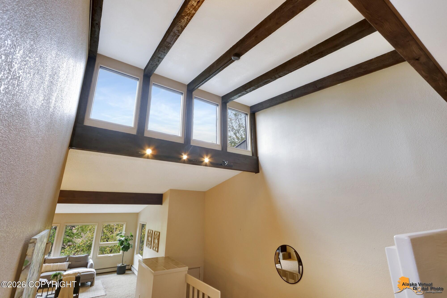
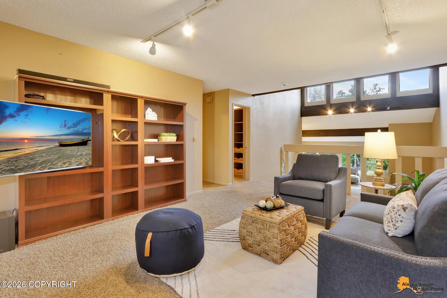
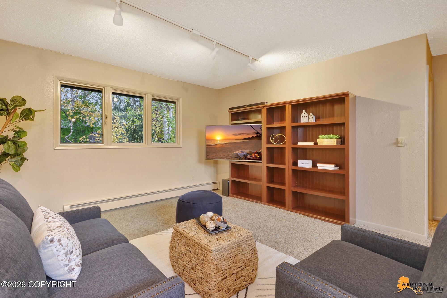
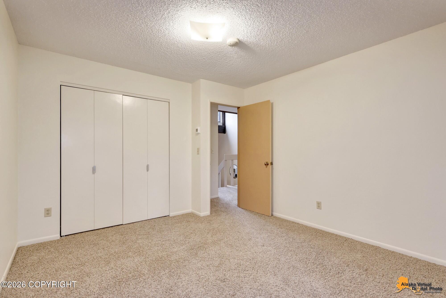
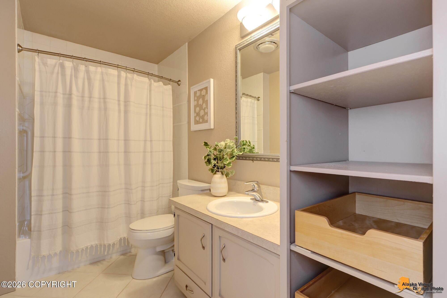
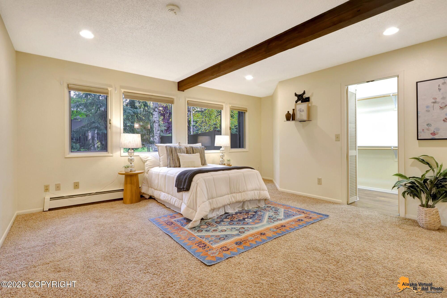
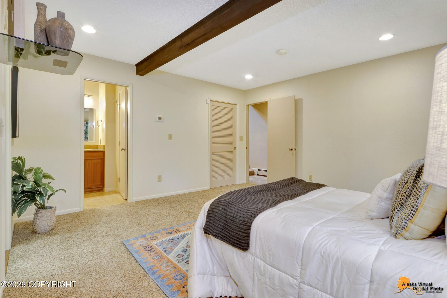
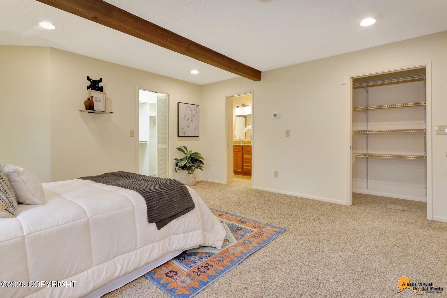
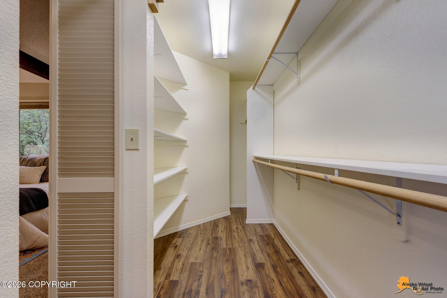
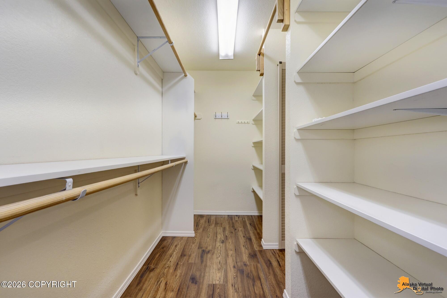
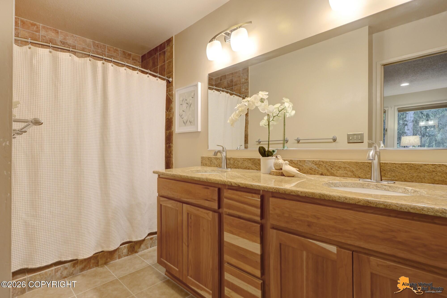
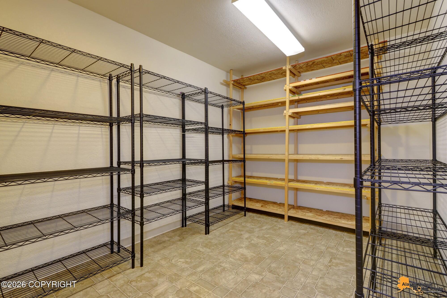
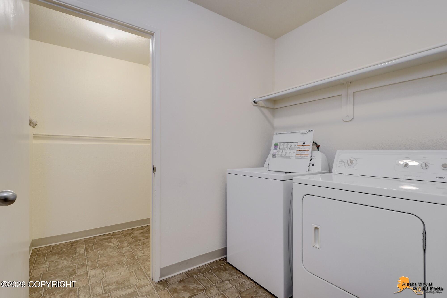
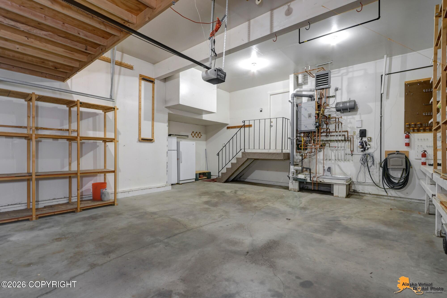
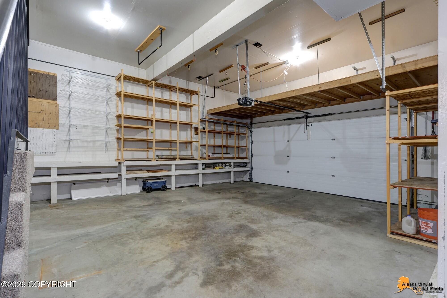
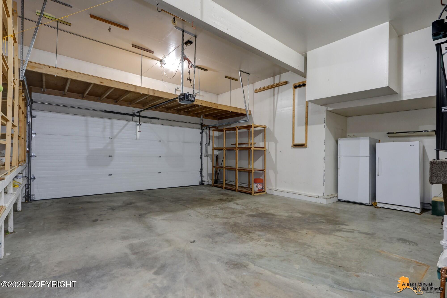
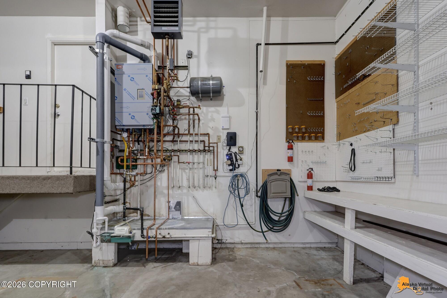
Centrally located in a park-like setting with quick access to the Campbell Creek Trail system, airport, shopping, schools and restaurants. The open floor plan is ideal for everyday living and entertaining, with a welcoming living area featuring a gas fireplace, soaring ceilings and large SOUTH-facing windows that fill the home with natural light. The cherry kitchen offers 42'' upper cabinets, granite counters and stainless appliances, open to the large dining area. An open loft provides flexibility for a second living space, office or easy conversion to a 3rd bedroom. Incredible storage throughout the home, plus a large 2-car garage with 2-story ceilings and extensive shelving. Recent updates include a new roof (summer 2025), new heating system with boiler and on-demand water heater (June 2026), and new driveway (August 2026). HOA dues cover water/sewer, roof replacement, exterior maintenance, lawn care, and snow removal. Homeowner's insurance is not included. Fenced and gated RV/toy storage is available through the HOA for an additional monthly fee.
Details
| MLS # | 26-12491 |
|---|---|
| Listing Type | For Sale |
| Style | House |
| HOA Dues | $375 |
| Sub-Type | Resale |
| Status | Active |
| Year | 1976 |
| Days On Site | 1 |
| Listing Provided By | RE/MAX Dynamic Properties | Teresa Bell |
Features
| Bed(s) | 2 |
|---|---|
| Bath(s) | 2 Total |
| SQ Feet | 2,058 |
| Garage | 2 |
| Zoning | R2M - Multi Family Residential |
| Acreage | 0.07 |
Interior
| Rooms Total | 0 |
|---|---|
| Heating | Baseboard, Natural Gas |
| Heating Yes / No | Yes |
| Appliances | Disposal, Refrigerator, Freezer |
| Interior Features | Smoke Detector(s), Vaulted Ceiling(s), Granite Counters, Gas Fireplace, Microwave |
| Fireplace Yes / No | Yes |
Exterior
| Exterior Features | Covenant/Restriction, Fire Service Area, Garage Door Opener, Home Owner Assoc., Road Service Area, In City Limits, Paved Driveway, Private Yard |
|---|---|
| Lot Features | Landscaped, Level |
| Construction Materials | Wood Frame |
| Foundation Details | Poured Concrete |
| Exterior Sp Finish Co Exterior Sp Finish | Wood |
| Architectural Style | Split Level |
Parking
| Parking Features | Attached, Heated Garage, Tuck Under |
|---|---|
| Carport Sp Type Co Carport Sp Type | None |
Utilities
| Utilities | Cable Available, Cable Connected |
|---|---|
| Sewer | Public Sewer |
Location
| Road Surface Type | Paved |
|---|
Taxes
| Tax Map Number | N/A |
|---|---|
| Tax Legal Description | Campbell Glen #3 L36 B2 |
Area Information
| State | AK |
|---|---|
| City | Anchorage |
| Zip Code | 99518 |
| Area | 1A Anchorage Municipality |
| Subarea | W Tudor Rd Dimond Blvd |
| Community Name | Campbell Glen |
| School District | Dimond |
| Elementary School | Gladys Wood |
| High School | Dimond |
| Listing VS Median (in Campbell Glen) | |
Price: $399,000 low | high Med: $399,000 sqft: 2,058 low | high Med: 2,058 $ / sqft: $194 low | high Med: $194 On site: 1 low | high Med: 1 | |
Request a showing
Request a showing
Contact
Learn More About This Property

| State | AK |
|---|---|
| City | Anchorage |
| Zip Code | 99518 |
| Area | 1A Anchorage Municipality |
| Subarea | W Tudor Rd Dimond Blvd |
| Community Name | Campbell Glen |
| School District | Dimond |
| Elementary School | Gladys Wood |
| High School | Dimond |
| Listing VS Median (in Campbell Glen) | |
Price: $399,000 low | high Med: $399,000 sqft: 2,058 low | high Med: 2,058 $ / sqft: $194 low | high Med: $194 On site: 1 low | high Med: 1 | |